
GFRC Facade Panels
GFRC facade panels from MIRU start as your drawings, not our catalogue. Every issued DWG or GFC set is rebuilt as an exact 3D model before a single mold is made, so the panel system that reaches site matches the elevation the architect signed. Panels are cast no-polymer spray-up with AR-glass fibre from Nippon Electric Glass and Owens Corning, on concealed steel frames, ready to fix.
Where the elevation calls for storey-height panels, we cast storey-height. Where it calls for relief, perforation or a tight ornamental profile, the mold is CNC-machined in-house. Each panel type gets its own mold set and its own line in the production log.
Every casting session, mix batch and QC check is recorded. Flexural strength is tested in our own lab to ASTM C947 against acceptance targets of MOR 12 N/mm² and LOP 6 N/mm². Panels leave Kota in tracked, itemised lots with installer drawings — 84,000+ sq ft dispatched across live projects so far.
What we deliver
Typed panel systems
The elevation is broken into panel families, each with a numbered type, its own mold set and its own fixing detail. SCB Odisha runs on 14 families across 982 typed panels, dispatched in documented phases.
GRC cladding panels on concealed steel frames
Each panel is cast onto a concealed steel frame, so the fixing points are engineered into the panel, not drilled in afterwards. Frame details are issued to your structural consultant before casting begins.
GFRC rainscreen and open-joint systems
Panels detailed for ventilated rainscreen build-ups, with joint setting-out and back-of-panel geometry taken from the 3D model rather than resolved on site.
Storey-height panels where the elevation calls for it
Panel sizing follows the drawing, not the mold shop's convenience. Where the architect draws a full-storey module, we engineer the frame for it and cast it as one piece.
CNC-machined molds for relief and perforation
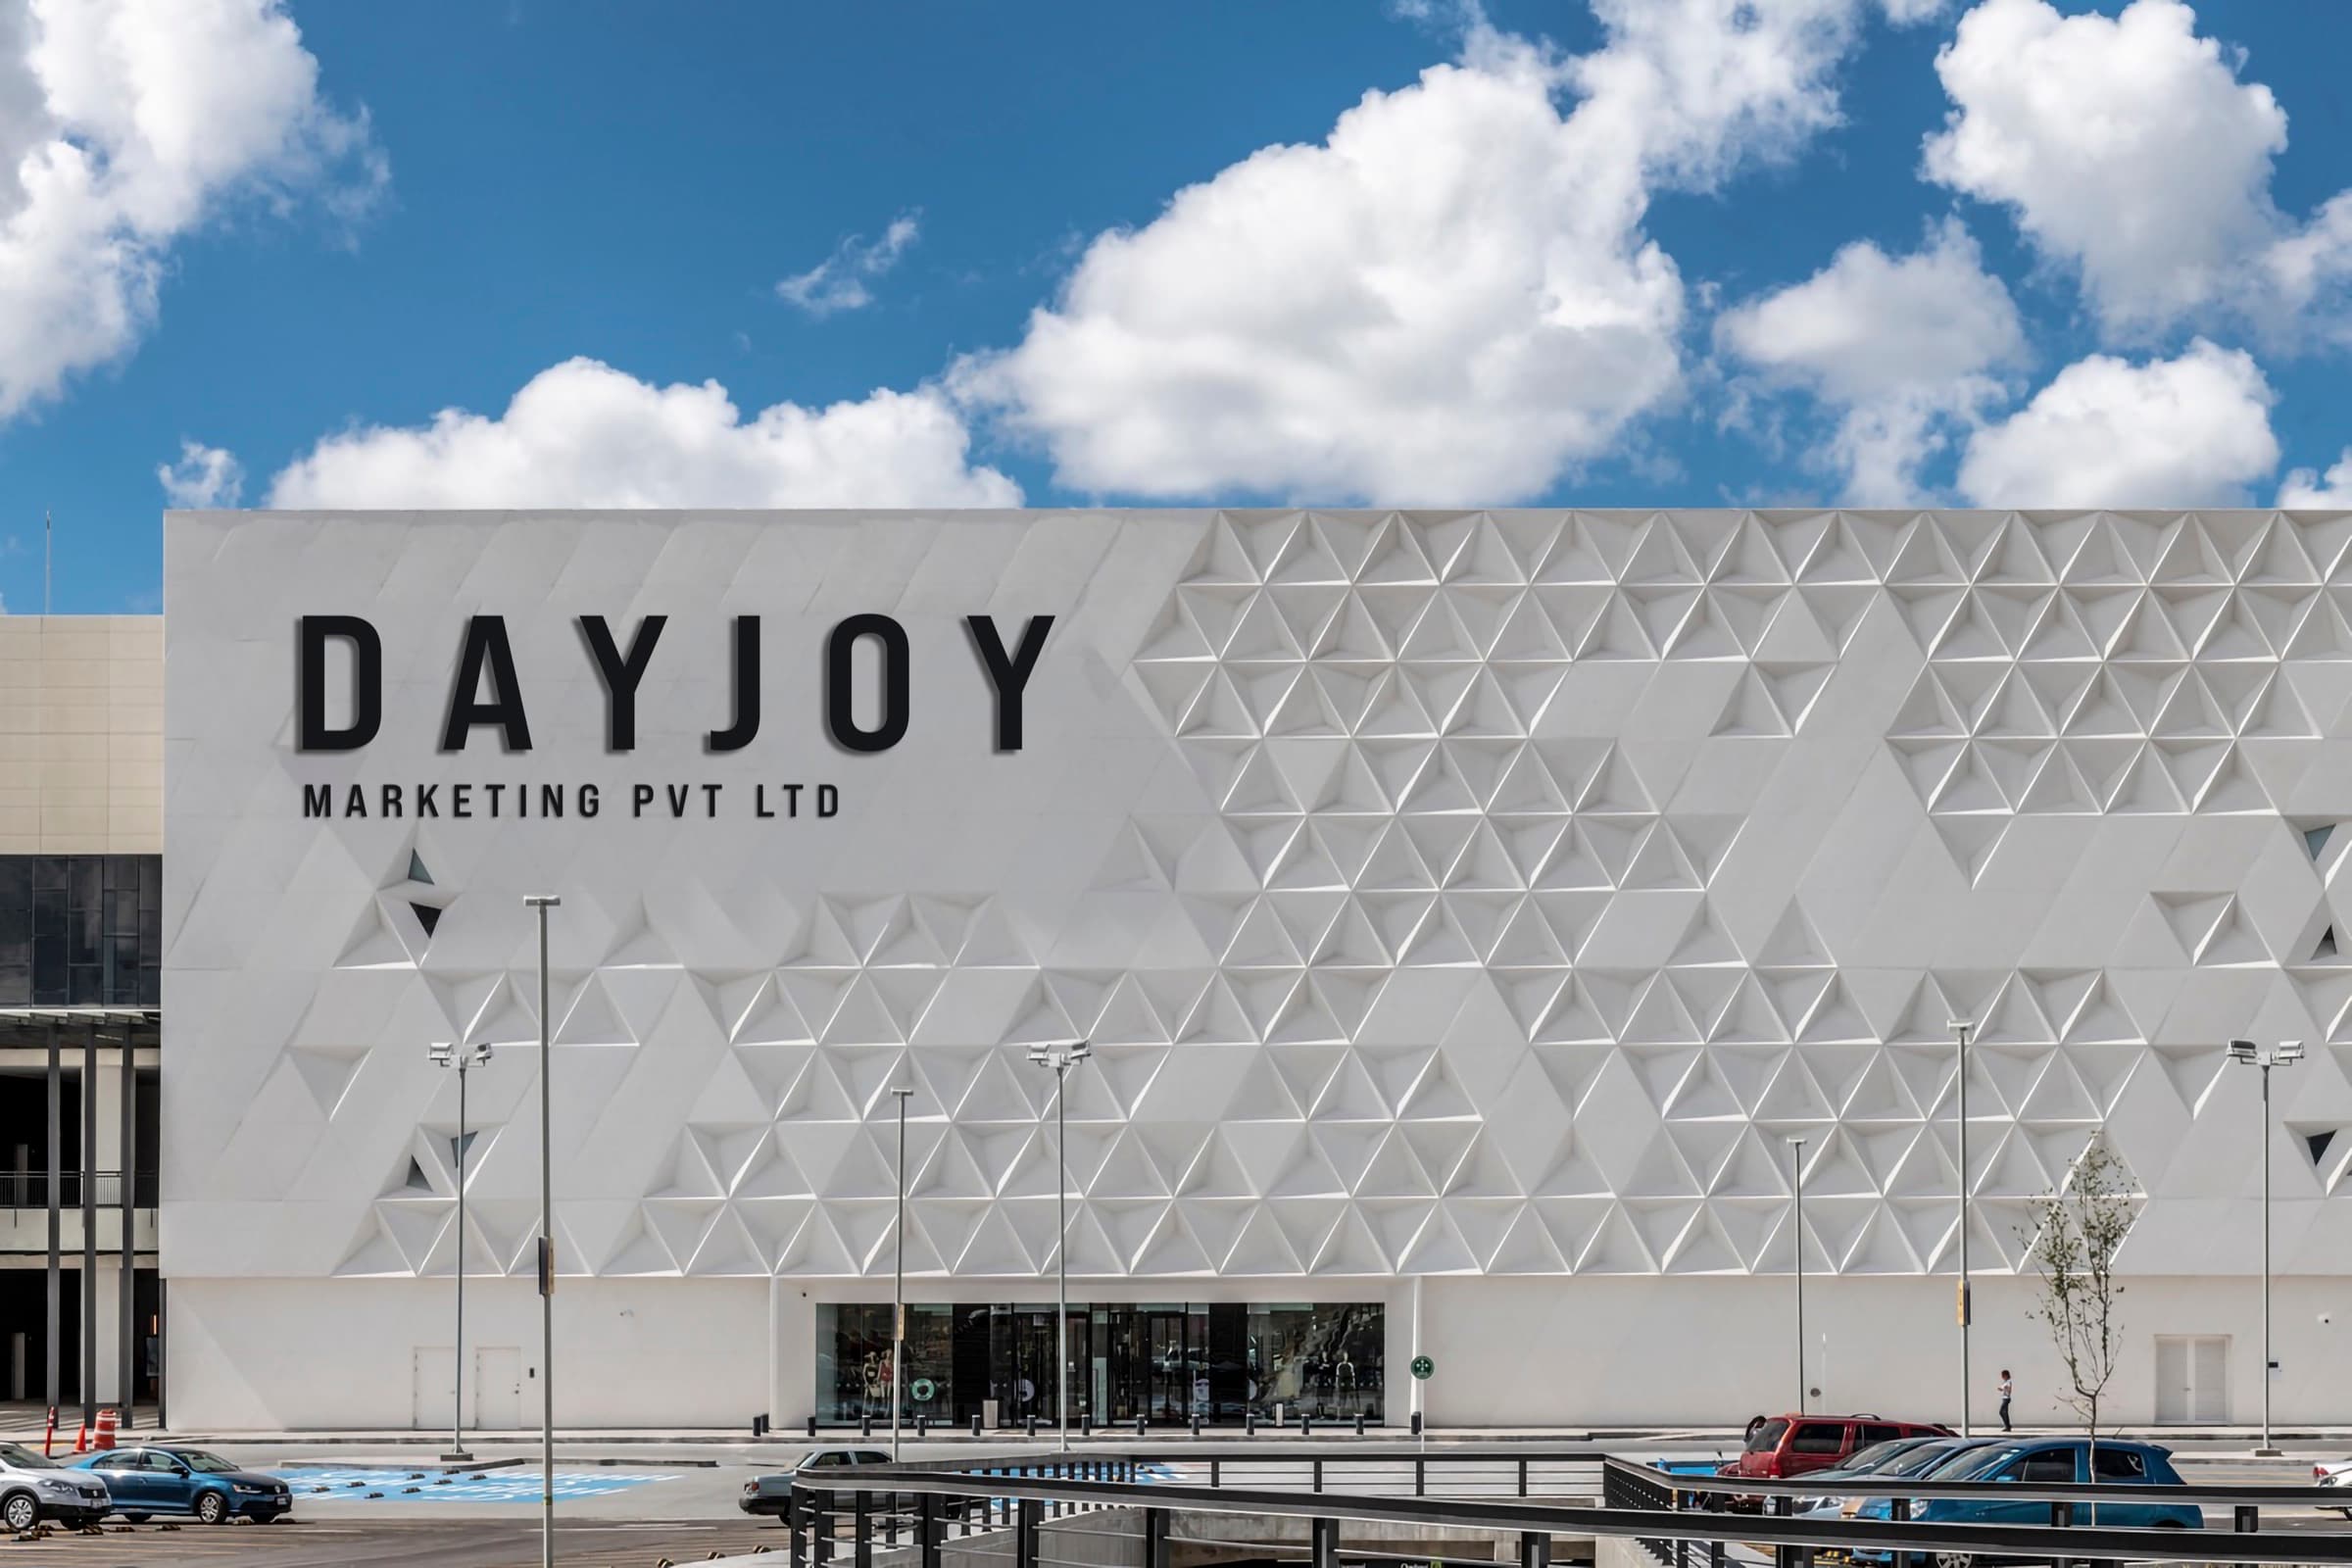
Ornamental, perforated and tight-profile panels get molds CNC-machined straight from the 3D model. The triangulated pyramid-relief facade at Dayjoy was designed, cast and installed by MIRU this way.
ASTM C947 tested, batch by batch
Our in-house lab runs flexural tests to ASTM C947 against acceptance targets of MOR 12 N/mm² and LOP 6 N/mm². More than 1,230 mix batches logged to date.
Fabrication drawings before production
Panel fabrication drawings — as issued for the Lodha Arts Building — are produced from the rebuilt 3D model and signed off before any mold is made.
A facade panel manufacturer in India that ships itemised
Every dispatch leaves the Kota factory as a tracked, itemised lot with a logged challan and installer drawings, so site knows exactly what arrived and where each panel fixes.
From your drawings to installed elements
Your GFC set comes in; our engineers rebuild the elevation as an exact 3D model and cut it into panel families. Each family gets fabrication drawings, a concealed-frame design and a mold — CNC-machined where the profile is ornamental or perforated, pattern-built where it is plain. Nothing is cast until the drawings are approved.
Panels are sprayed up no-polymer with AR-glass fibre, cured, demolded and checked against the model. Every casting session and mix batch is logged in the digital production system, test coupons go to the lab for ASTM C947 flexural testing, and finished panels are stacked into itemised dispatch lots matched to the installation sequence.
Built at MIRU
The factory, measured.
from our production system, July 2026Questions
How do I specify GFRC facade panels?
Issue your DWG or GFC set as drawn. We rebuild it as an exact 3D model, break the elevation into typed panel families and return fabrication drawings for approval before any mold is made. For the material clause, specify flexural testing to ASTM C947; our internal acceptance targets are MOR 12 N/mm² and LOP 6 N/mm², tested in our own lab.
How do the panels fix back to the structure?
Every panel is cast on a concealed steel frame, so fixing points are engineered into the panel rather than drilled after casting. Frame and bracket details are issued with the fabrication drawings for your structural consultant to sign off. On site, each panel arrives with installer drawings showing its position, orientation and every fixing location.
What finish options are available?
The finish is cast in, not applied. Smooth, textured and board-marked faces come from the mold surface; relief and perforated patterns come from CNC-machined molds cut straight from the 3D model. Colour is pigmented through the mix, so it does not sit as a coating. We cast a sample panel for approval before production starts.
Why GFRC over precast concrete or ACP for facade cladding?
GFRC casts thin relative to precast, so panels are lighter, the supporting structure carries less load, and larger modules become practical. Unlike sheet materials, it is cementitious: it takes deep relief, sharp arrises and perforation directly in the mold, and it weathers like masonry rather than a coated skin. Typed panel families keep that complexity manufacturable at facade scale.
How does supply from the Kota factory work?
Panels dispatch in tracked, itemised lots sequenced to your installation programme, each with a logged challan and installer drawings. On SCB Odisha, 982 typed panels across 14 families moved in phased, documented dispatches. The digital production log ties every panel back to its casting session and mix batch, so any site query traces to a record.
Have a facade on the drawing board?
Send the drawings. We reply with an element breakdown, a mold plan and a production timeline.
Start a project